St Marys Road, Loggerheads, Market Drayton, Shropshire
- 3 bedrooms
- 1 reception room
- 2 bathrooms


St Marys Road, Loggerheads, Market Drayton, Shropshire
Council Tax A fee submitted to your local authority to cover expenses related to local amenities such as schools, libraries, and waste management. The payment amount is determined based on the property's value. Read our glossary page :
Tenure Explains the various forms of property ownership, including freehold, leasehold, and commonhold, and how they determine your rights and responsibilities as a property owner. Read our glossary page :
*****BEING OFFERED WITH NO UPWARD CHAIN***** WE ALL KNOW THAT FAMOUS SAYING: LOCATION-LOCATION-LOCATION AND SET IN A LOVELY UNSPOILT AREA OF LOGGERHEADS, IN GOOD SIZED LANDSCAPED GARDENS, IS THIS LARGE THREE BEDROOM DETACHED BUNGALOW WITH LONG DRIVEWAY AND A SINGLE GARAGE.
Directions: From Market Drayton proceed out along the A53 towards Newcastle-under-Lyme, after around four miles you will arrive in Loggerheads and at the second mini roundabout turn left into Mucklestone Road, continue along before taking the fifth right into Mucklestone Wood Lane, then first right into Queen Margarets Road and first left into St Mary’s Road, where you will locate the bungalow on the left hand side, by our distinctive for sale board.
Set in a lovely unspoilt area of Loggerheads and being presented to the market, is this large three bedroom detached bungalow and to appreciate everything this property has to offer, we recommend internal and external inspections. St Mary’s Road has proved a sought after cul-de-sac, as properties rarely come on to the market here, so if you have been looking for a bungalow in the right location, then look no further. Loggerheads offers a wide range of local amenities such as a convenience store, post office, hair dressers, barbers, library, chemist, primary school, public house and restaurant. Market Drayton, Shrewsbury, Crewe, Stafford, Stoke-on-Trent and Newcastle-under-Lyme are within commutable distance and offer a more comprehensive range of amenities. There are also some lovely walks to be had in the popular Burnt Wood woodlands. Something to consider is the mainline railway stations of Stafford, Stoke-On-Trent and Crewe are all within a forty minutes’ drive and Manchester Airport and Birmingham airport are around one hour away. East Midlands Airport is slightly further and overall if you are having to commute, then this location is sure to prove popular.
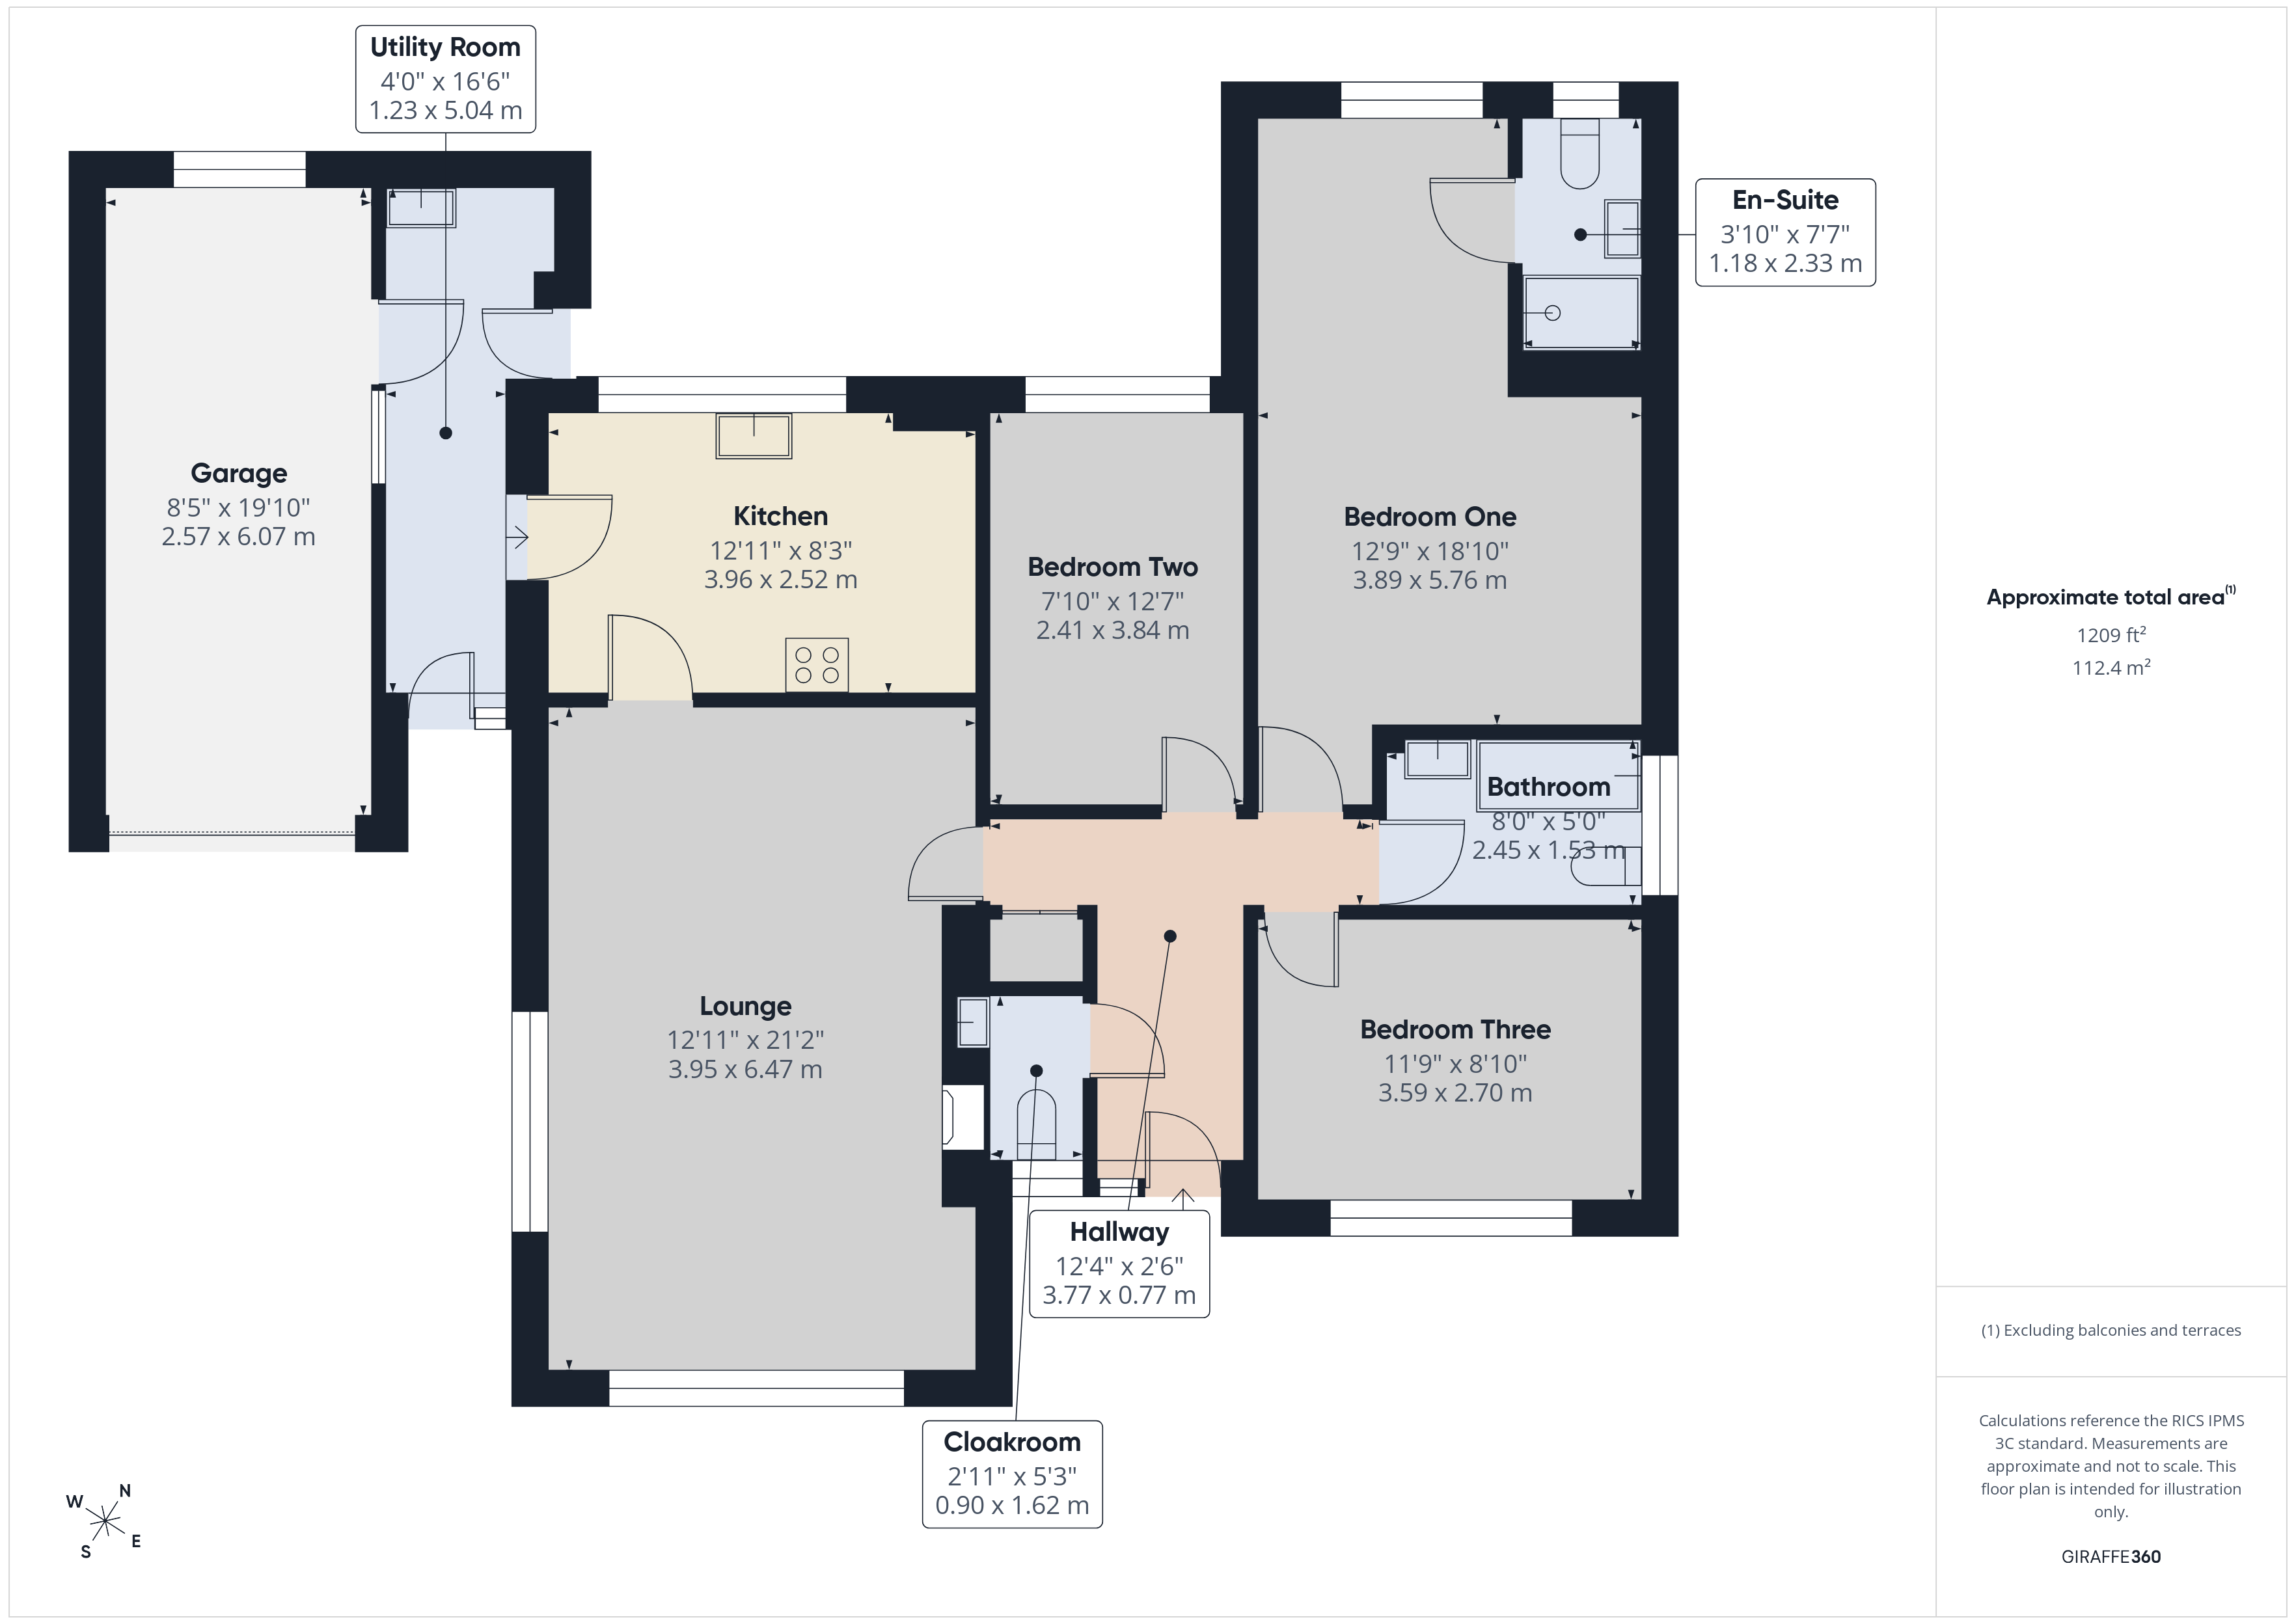
From the driveway, a path leads around to the part uPVC double glazed front door opening into the T shaped reception hall and this has an obscure uPVC double glazed panel to the side of the front door, ceiling coving, central heating radiator and airing cupboard. The lounge has a large uPVC double glazed window to the front elevation enjoying views over the garden, uPVC double glazed window to the side elevation, ceiling coving, two ceiling roses, two central heating radiators, wood effect flooring and fireplace with a fitted living flame gas fire. The kitchen houses a range of wall and base storage units, work surfaces, one and a half bowl sink with mixer tap over, fitted oven, four ring gas hob with cooker hood over, space for a fridge, integrated dishwasher, part tiled walls, wood effect flooring, ceiling coving, central heating radiator, uPVC double glazed window to the rear elevation and a part glazed door opens to the enclosed side passage/utility room. Housing wall and base storage units, work surface, single drainer stainless steel sink with mixer tap over, space for washing machine, space for dryer, quarry tiled floor, central heating radiator, wall mounted gas fired central heating boiler, a half glazed door opens to the garage, a part uPVC double glazed door opens to the front elevation and with a uPVC double glazed side panel and a part glazed door opens to the rear garden. Bedroom one has a uPVC double glazed window to the rear elevation, central heating radiator, ceiling coving and a range of fitted furniture comprising wardrobes and drawers. The en-suite shower room has a suite comprising a good sized shower cubicle, pedestal wash hand basin, low level wc, chrome heated towel rail, tiled walls, tiled floor, ceiling coving and a uPVC double glazed window to the rear elevation. Bedroom two has a uPVC double glazed window to the rear elevation, ceiling coving and central heating radiator, bedroom three has a uPVC double glazed window to the front elevation, central heating radiator and ceiling coving. The family bathroom has a suite comprising a panelled bath, low level wc, pedestal wash hand basin, tiled walls, tiled floor, ceiling coving, chrome heated towel rail and an obscure uPVC double glazed window to the rear elevation.
Outside
The gardens to the bungalow are a really good size, the front has a wall to the front boundary, shaped lawn, a variety of planted trees, bushes and the driveway leads alongside the bungalow to the single garage. This has an up and over door and a window looks through to the enclosed side passage/utility room. To the right side of the bungalow, a pathway leads around to the rear garden, this has a slabbed patio, shaped lawn, maturing trees bushes, shrubbery, green house, water tap, fencing and hedging to the boundary.
ID Checks
Once an offer has been accepted on a property being marketed by S & J Property Centres, we are required by law to complete ID verification checks for money anti-laundering. The cost is £30.00 inc. VAT per buyer. This becomes payable when an offer is accepted and prior to a memorandum of sale being issued. Please note, this charge is non-refundable.
General Information
Services Mains gas, water, electricity and drainage.
Central Gas fired central heating boiler serving rooms as listed.
Heating
Council Band D
Tax
Energy To be confirmed.
Rating
Tenure Understood to be freehold, subject to confirmation from vendor’s solicitor.
Viewing Strictly by appointment via S & J Property Centres, 75 Cheshire Street, Market Drayton, Shropshire, TF9 1PN.
Market "Thinking of Selling"? S & J Property Centres have the experience and local
Appraisal knowledge to offer you a free marketing appraisal of your own property without obligation. Budgeting your move is probably the first step in the moving process. It is worth remembering that we may already have a purchaser waiting to buy your home.
The photographs taken are with a wide-angle lens.
AML Regulations: To ensure compliance with the Anti Money Laundering regs: all intending purchasers
will be asked to provide us with identification prior to the paper work being issued.
Subject to contract. Vacant possession on completion.
We have not tested, where mentioned, the appliances, central heating or other services. Interested parties are advised to make their own enquiries and investigations before finalising their offer to purchase. Room sizes shown are to be used as a guide only and not to be taken as accurate and also should not be relied upon for carpets and furnishings.

Location
Gallery
Floorplans