10 Meadow Close, Market Drayton, Shropshire, TF9 3UG
- 3 bedrooms
- 2 reception rooms
- 1 bathroom


10 Meadow Close, Market Drayton, Shropshire, TF9 3UG
Council Tax A fee submitted to your local authority to cover expenses related to local amenities such as schools, libraries, and waste management. The payment amount is determined based on the property's value. Read our glossary page :
Available Date Refers to the date on which a property or rental unit becomes available for occupancy. Read our glossary page
19/10/2026
Furnishing Status The furnishing status refers to whether a property is rented out fully furnished, partially furnished, or unfurnished. Read our glossary page
Unfurnished
Deposit The deposit for a lettings property is a monetary amount paid by the tenant to the landlord or letting agent as a form of security. Read our glossary page
ASK AGENT
SET IN ONE OF MARKET DRAYTON'S MOST POPULAR RESIDENTIAL DEVELOPMENTS AND OFFERING IMPRESSIVE LIVING ACCOMMODATION, IDEAL FOR A GROWING FAMILY, IS THIS SPACIOUS THREE BEDROOM SEMI-DETACHED HOUSE WITH LANDSCAPED GARDENS, DRIVEWAY AND SINGLE GARAGE.
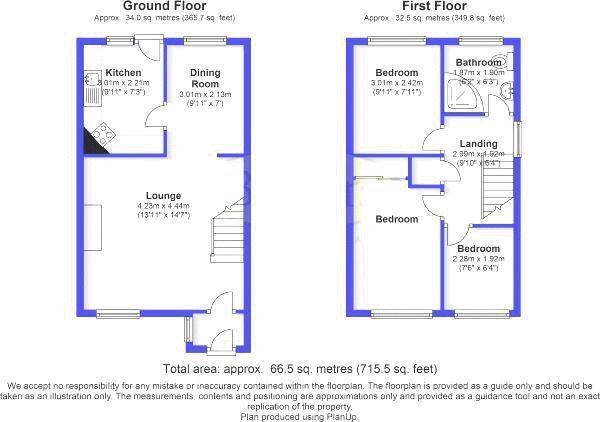
Reception Hall: 4’9” ( 1.45m ) x 3’ ( 0.91m )
With a part obscure uPVC double glazed front door, uPVC double glazed window to the side elevation, central heating radiator and a door opens into the:
Lounge: 14’7” ( 4.44m ) x 13’10” ( 4.22m )
Having a uPVC double glazed window to the front elevation, two central heating radiators, marble effect fireplace, an archway leads through to the dining room and the stairway leads up to the first floor accommodation.
Dining Room: 9’11” ( 3.02m ) x 7’2” ( 2.18m )
With a uPVC double glazed window to the rear elevation and central heating radiator.
Kitchen: 9’11” ( 3.02m ) x 7’2” ( 2.18m )
Housing a range of wall and base storage units, work surfaces, one and a half bowl stainless steel sink with mixer tap over, fitted electric double oven, four ring gas hob with cooker hood over, space for fridge, space and plumbing for washing machine, part tiled walls, wood effect floor covering, concealed wall mounted gas fired central heating boiler, central heating radiator, uPVC double glazed window to the rear elevation and an obscure uPVC double glazed door opens to the rear garden.
First Floor Accommodation
Landing
With access to the roof space, central heating radiator, uPVC double glazed window to the side elevation and doors open to the three bedrooms and bathroom.
Bedroom One: 12’4” ( 3.76m ) x 8’ ( 2.44m )
Having a uPVC double glazed window to the front elevation, central heating radiator and built-in double wardrobe with sliding mirrored doors.
Bedroom Two: 9’10” ( 3m ) x 8’ ( 2.44m )
Having a uPVC double glazed window to the rear elevation and central heating radiator.
Bedroom Three: 8’ ( 2.44m ) x 6’4” ( 1.93m )
Having a uPVC double glazed window to the front elevation and central heating radiator.
Bathroom: 6’4” ( 1.93m ) x 6’1” ( 1.85m )
Fitted with a white suite comprising: panelled bath, pedestal wash hand basin, low level wc, part tiled walls, tiled effect floor covering, central heating radiator and an obscure uPVC double glazed window to the rear elevation.
Outside
The front elevation to the property has a shaped lawn, colour stone area, Indian sandstone pathway and the tarmac driveway leads up alongside the house to the:
Single Garage: 16’11” ( 5.16m ) x 8’1” ( 2.46m )
With up and over door, power, lighting, access to the roof space and obscure glazed window to the rear elevation.
A wooden gate opens from the driveway to the rear garden and this has a slabbed patio area, shaped lawn, raised borders with railway sleepers, water tap and fencing to the boundary with the advantage of concrete posts and gravel boards.
General Information
Services Mains gas, water, electricity and drainage.
Central Gas fired central heating boiler serving rooms as listed.
Heating
Council Band (C) please confirm before exchange of contracts takes place.
Tax
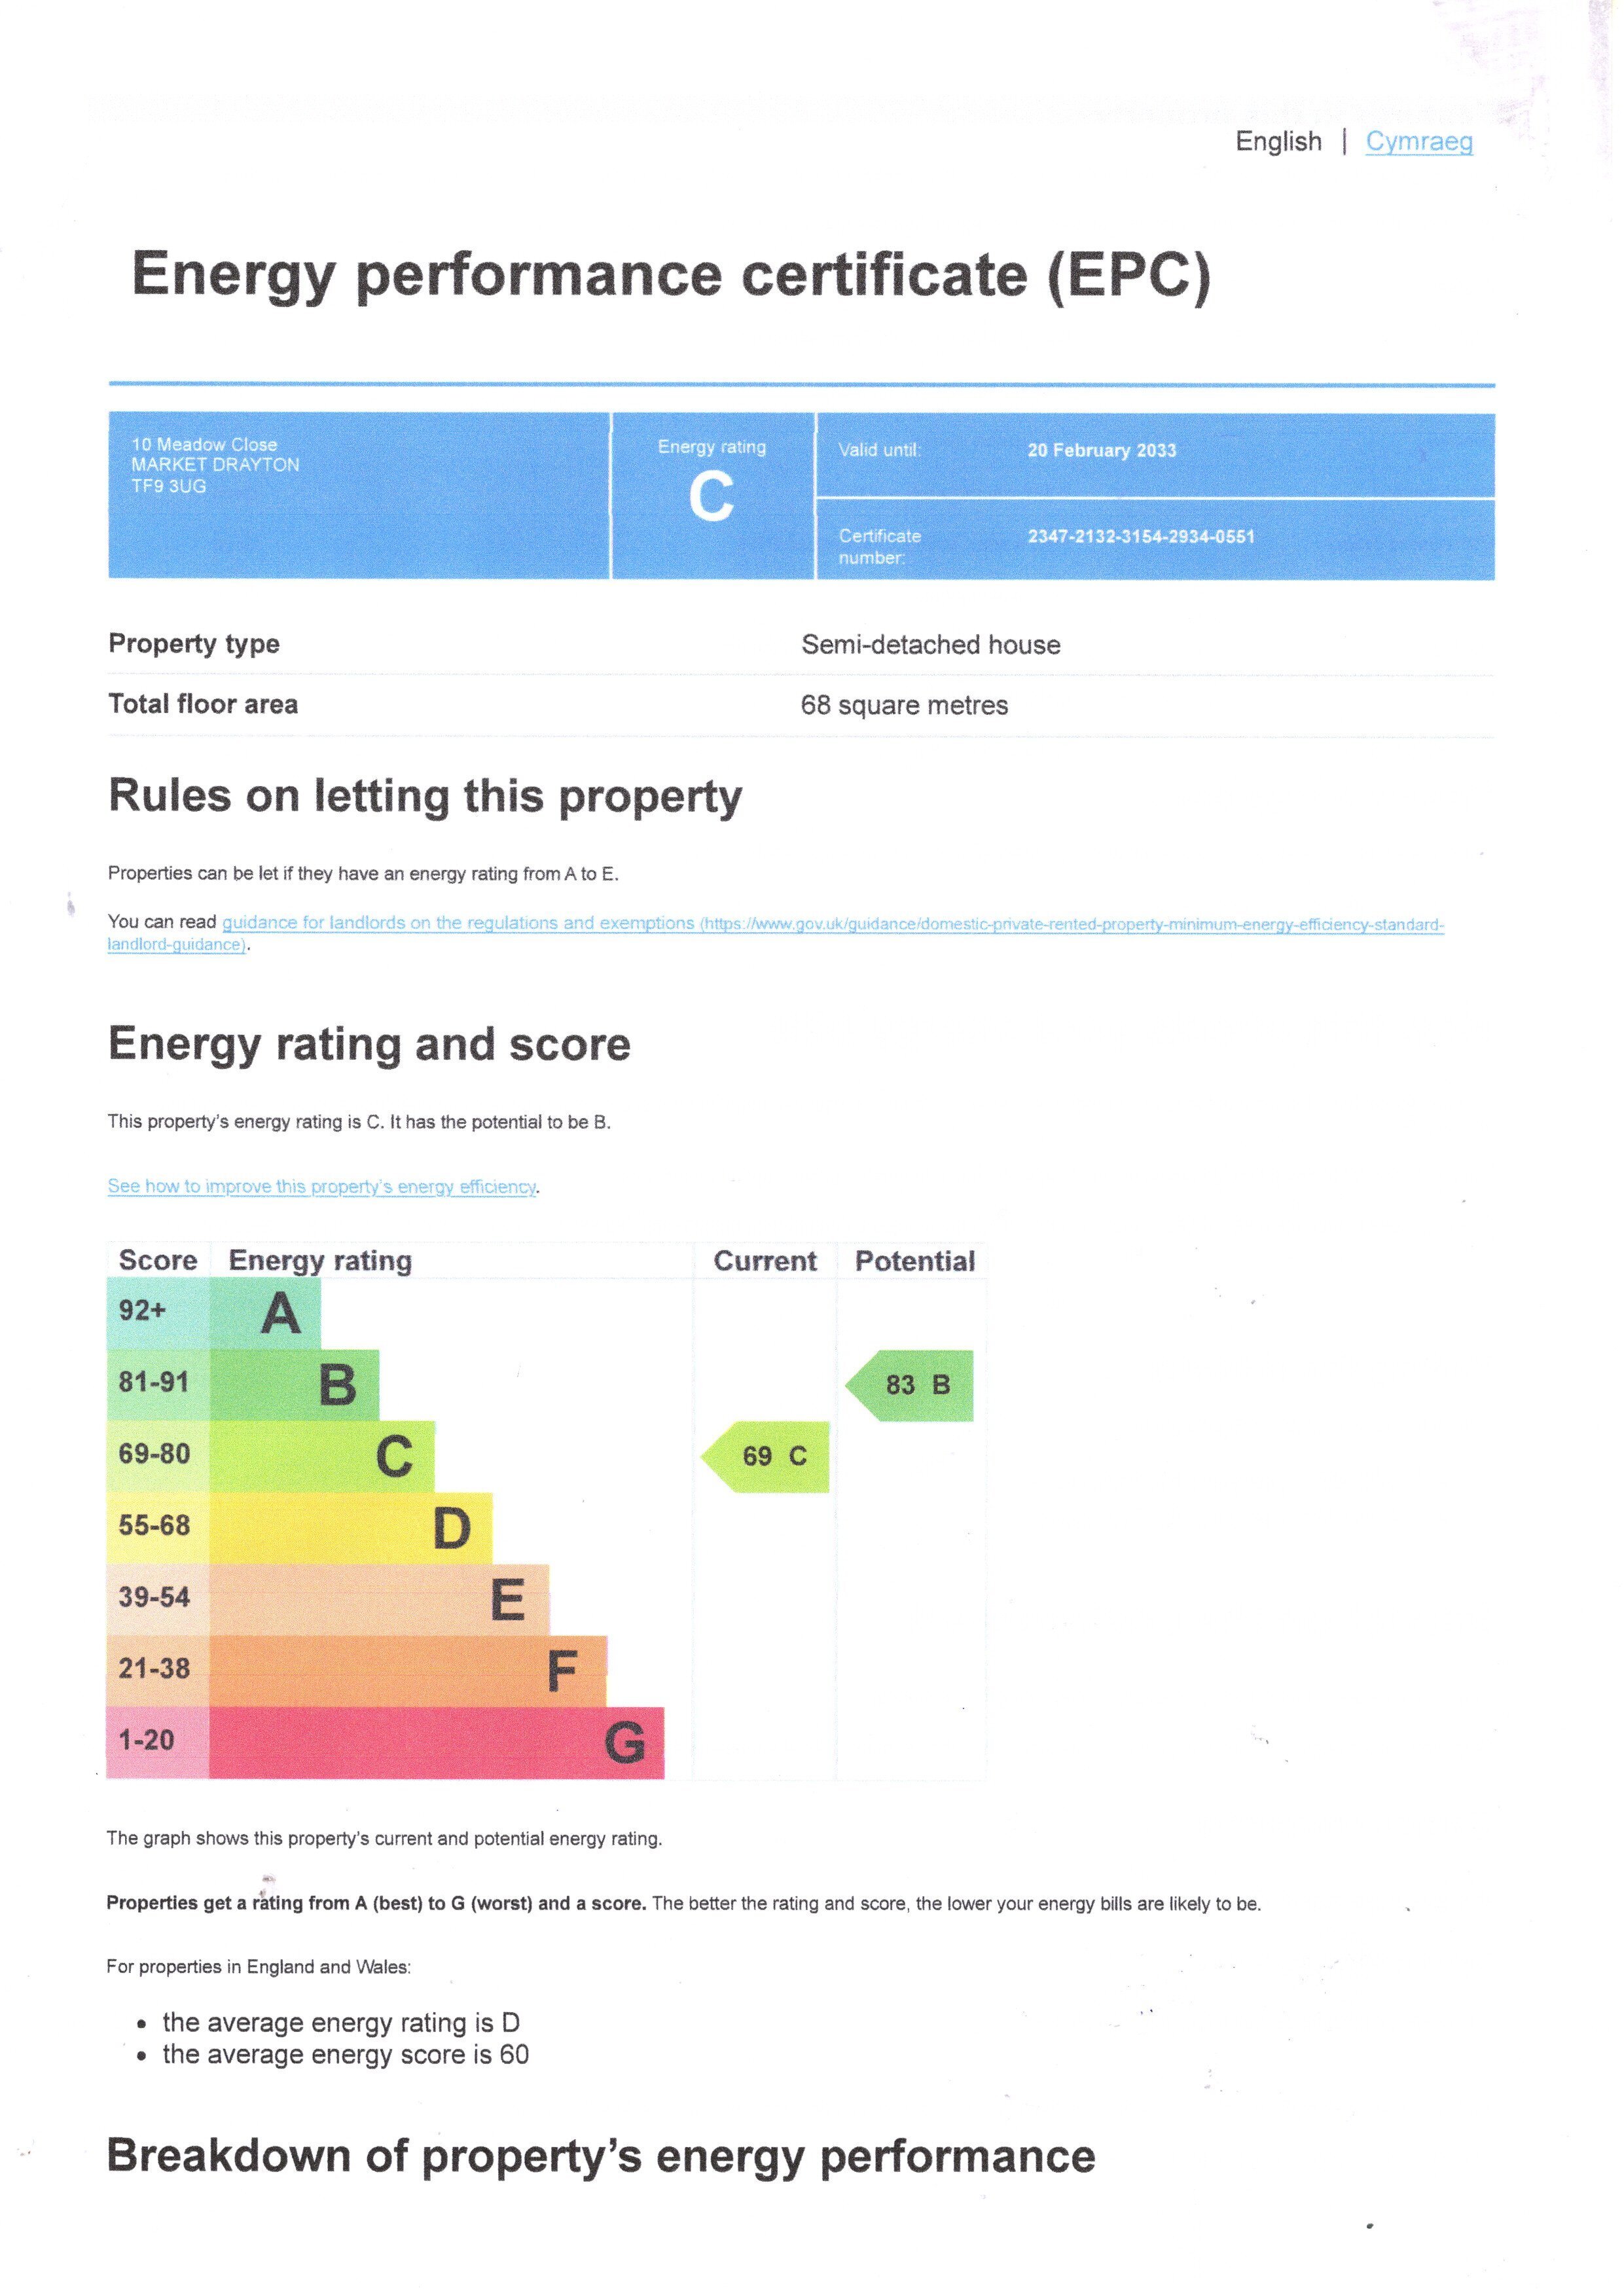
Energy Band C
Rating
Tenure Understood to be freehold, subject to confirmation from vendor’s solicitor.
Viewing Strictly by appointment via S & J Property Centres, 75 Cheshire Street, Market Drayton, Shropshire, TF9 1PN.
The photographs taken are with a wide-angle lens.
Subject to contract. Vacant possession on completion.
The measurements on these particulars are for guidance purposes only and are not to be taken as accurate. To ensure you are happy with all room sizes, please check the measurements yourselves.

Location
Gallery
Floorplans