Farcroft Drive, Market Drayton, Shropshire
- 3 bedrooms
- 2 reception rooms
- 1 bathroom


Farcroft Drive, Market Drayton, Shropshire
Council Tax A fee submitted to your local authority to cover expenses related to local amenities such as schools, libraries, and waste management. The payment amount is determined based on the property's value. Read our glossary page :
Tenure Explains the various forms of property ownership, including freehold, leasehold, and commonhold, and how they determine your rights and responsibilities as a property owner. Read our glossary page :
**BEING OFFERED WITH NO UPWARD CHAIN** ALWAYS DREAMED OF A PROPERTY THAT WILL SET YOU APART FROM THE REST? WELL, HERE AT S & J PROPERTY CENTRES, WE HAVE THE PERFECT HOME THAT WILL DO JUST THAT AND ONCE YOU HAVE VIEWED THIS EXTENDED THREE BEDROOM BUNGALOW, WE ARE SURE YOU WILL BE MOVING IN SHORTLY AFTER.
Directions: From Market Drayton town centre, proceed out along Shropshire Street, continue into Shrewsbury Road and after around one mile, take the right turn into Farcroft Drive, where you will locate the bungalow on the right hand side.
We try our best to bring you properties that will tick every box and I believe we have achieved this, by finding you 69 Farcroft Drive, a large and impressive, extended three bedroom semi-detached bungalow, so if you have been looking for something a little different, then this sure to be the bungalow for you.
Market Drayton is a small market town in north Shropshire, close to the Welsh Border. It is on the River Tern, between Shrewsbury and Stoke-on-Trent, and was formerly known as "Drayton in Hales" (c. 1868) and earlier simply as "Drayton" (c. 1695). Market Drayton is on the Shropshire Union Canal and on Regional Cycle Route 75. The A53 road by-passes the town. The counties of Staffordshire, Cheshire, and the Welsh Border are close by. Market Drayton has a lot to offer including all the beautiful architecture, street market every Wednesday, Cinema, public houses, a variety of restaurants, swimming baths, nursery, primary, secondary and sixth form colleges.
DO YOU NEED TO COMMUTE?
Something to consider is the mainline railway stations of Stafford, Stoke-On-Trent and Crewe are all within a forty minutes’ drive and Manchester Airport and Birmingham airport are around one hour away. East Midlands Airport is slightly further and overall if you are having to commute, then this location is sure to prove popular.
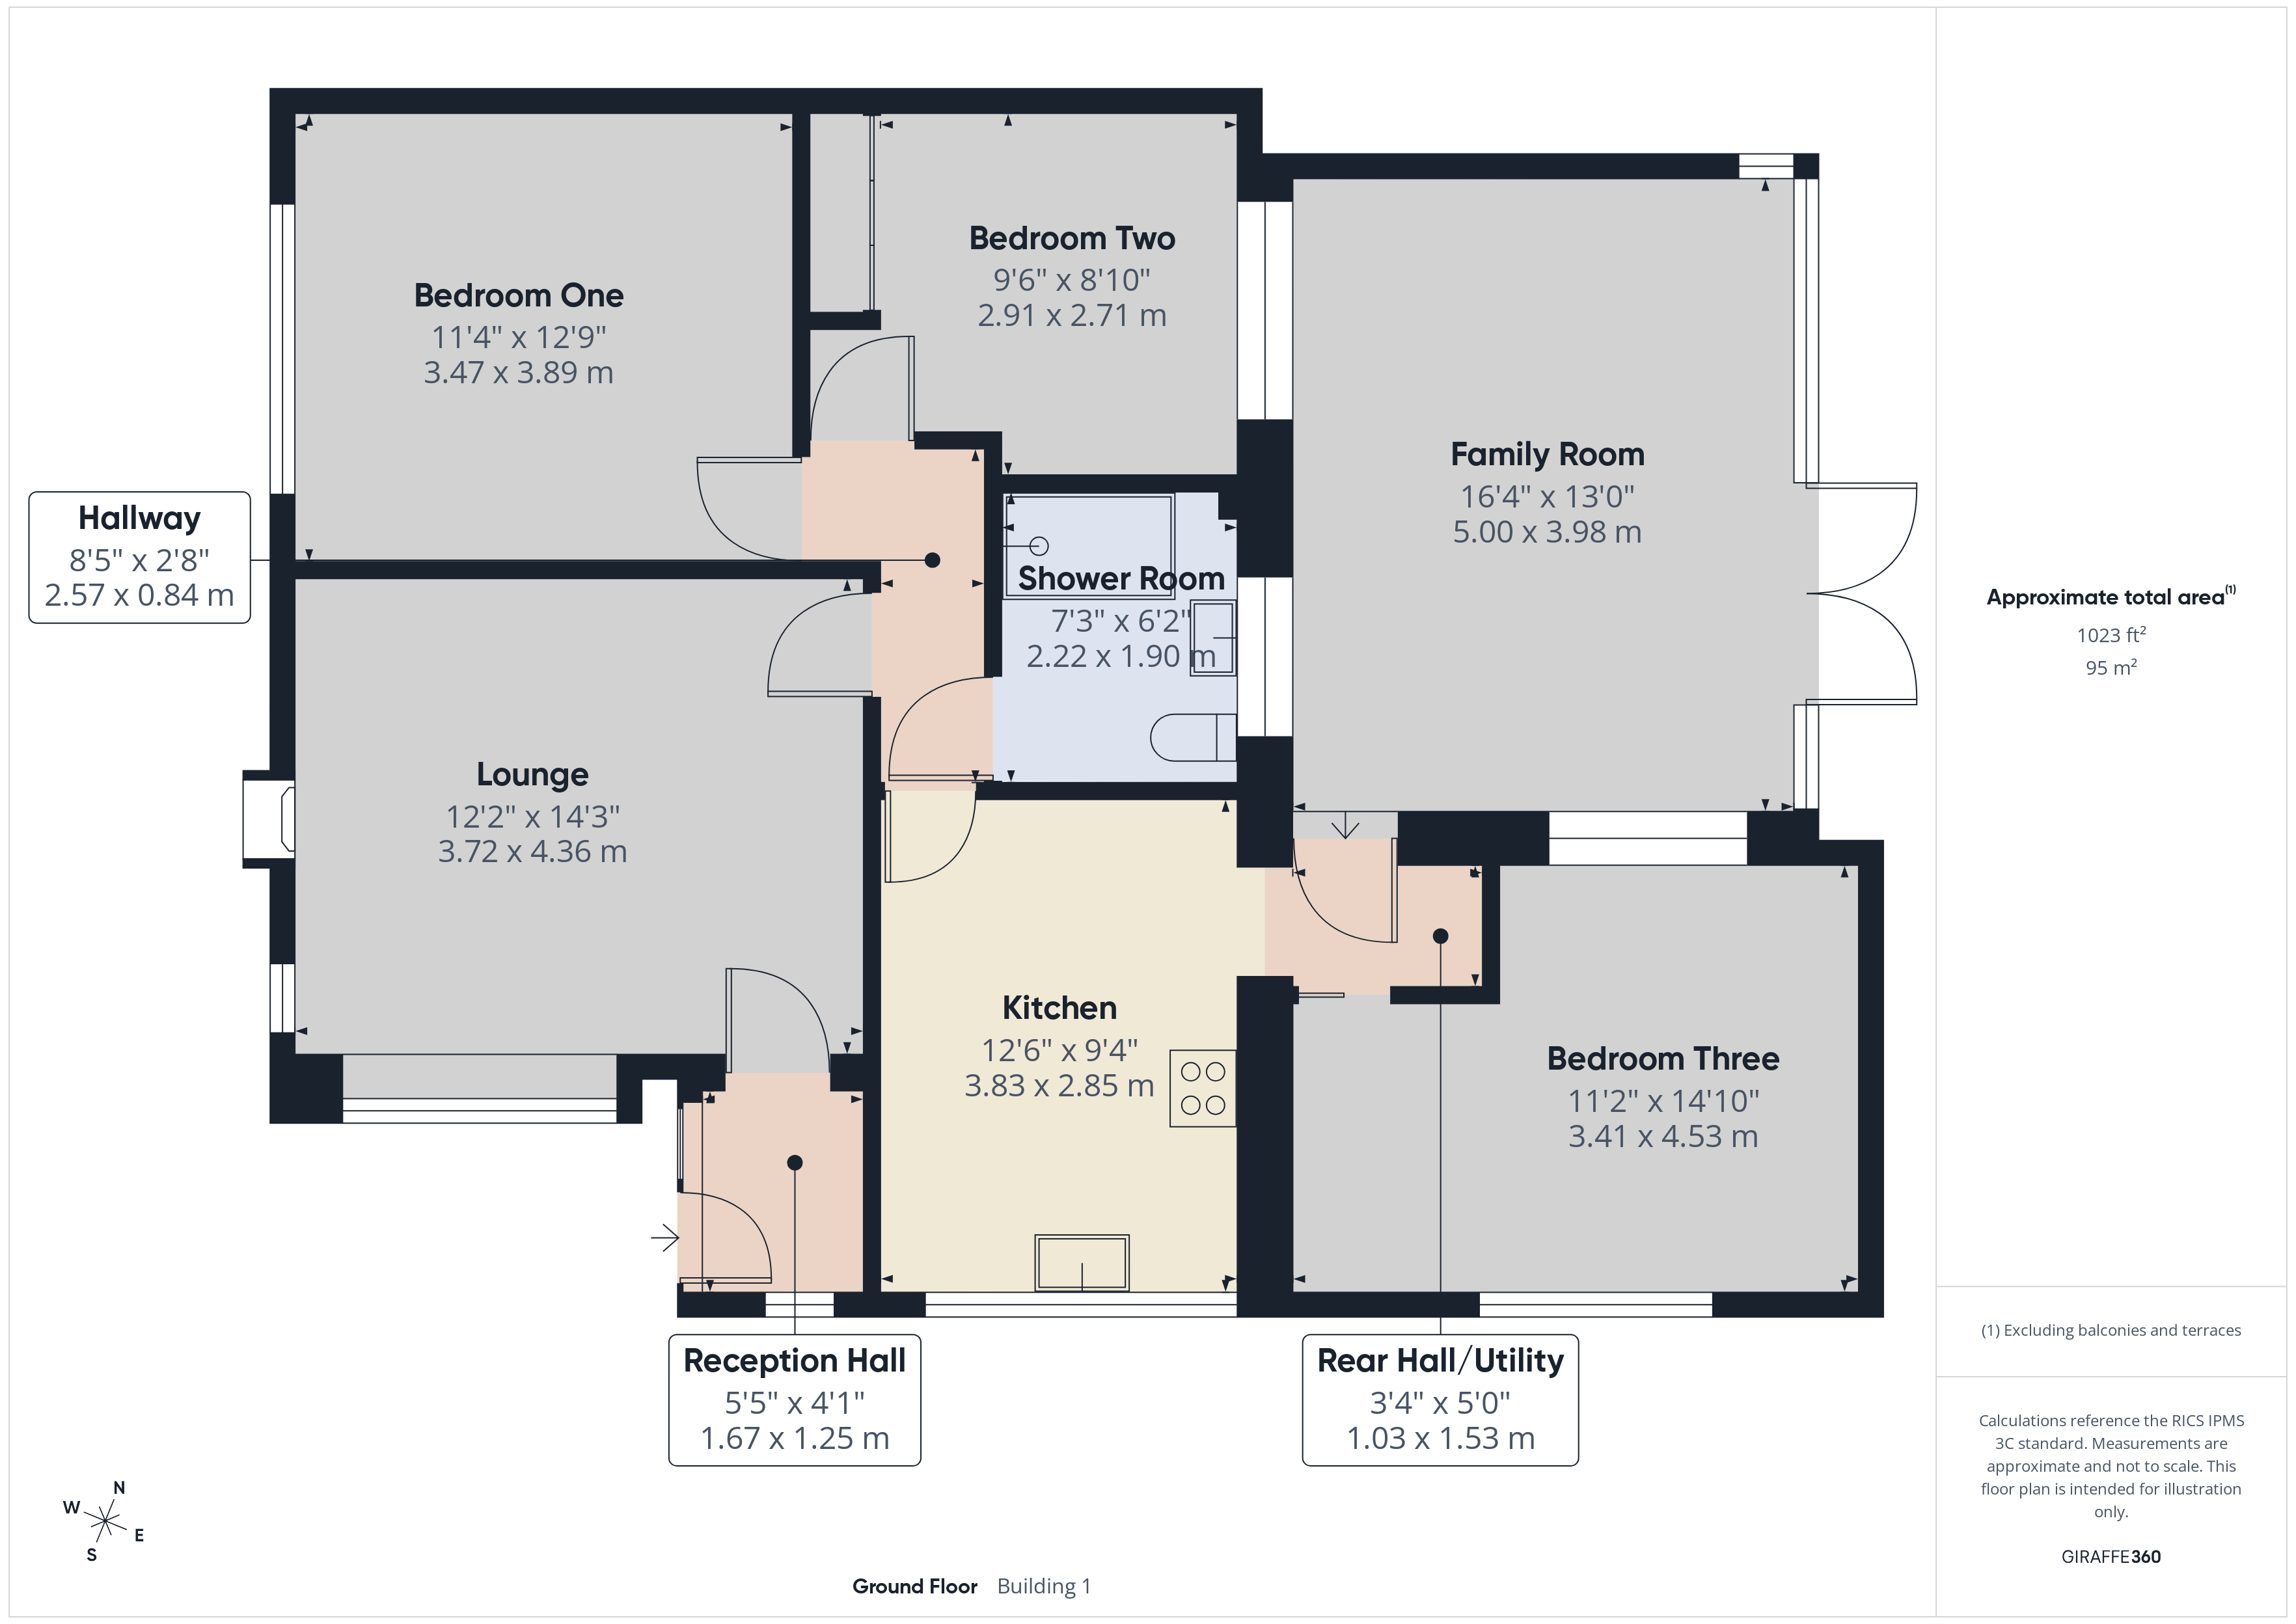
As you approach the property from underneath the front porch, a part double glazed front door opens into the reception hall, this has an obscure uPVC double glazed panel to the side of the front door, central heating radiator, ceiling coving, exposed floor boards and a uPVC double glazed window to the front elevation. The lounge has a uPVC double glazed bow window to the front elevation, uPVC double glazed window to the side elevation, exposed floor boards, ceiling coving, central heating radiator and fireplace with a living flame gas fire. The L shaped inner hallway has access to the roof space and ceiling coving, the kitchen houses a range of modern fitted and grey gloss effect wall and base storage units, granite effect work surfaces, ceramic single drainer sink with mixer tap over, fitted glass and stainless steel range style cooker with gas burners, stainless steel splash-back and stainless steel cooker hood over. There is space for a fridge/freezer, part tiled walls, tiled floor, ceiling coving, inset lighting, central heating radiator and a uPVC double glazed window to the front elevation. The rear hall/utility houses a drawer unit matching the kitchen units, wall mounted gas fired central heating boiler, a sliding door opens to bedroom three and a half uPVC double glazed door opens to the family room. This impressive room has two double glazed and electronically operated sky-lites, two central heating radiators, inset lighting, windows to the side and rear elevations, tiled floor and uPVC double glazed double doors open to the garden. Bedroom one has a uPVC double glazed window to the side elevation, ceiling coving and a central heating radiator, bedroom two has a uPVC double glazed window to the side elevation, fitted wardrobes with cupboards over, ceiling coving and a central heating radiator. Bedroom three has uPVC double glazed windows to the front and rear elevations, central heating radiator, wall light points and ceiling coving. The shower room has a suite comprising a walk-in shower with rail and curtain, vanity wash hand basin with drawers under, low level wc, chrome heated towel rail, tiled walls, ceiling coving and an obscure uPVC double glazed window to
the side elevation.
Outside
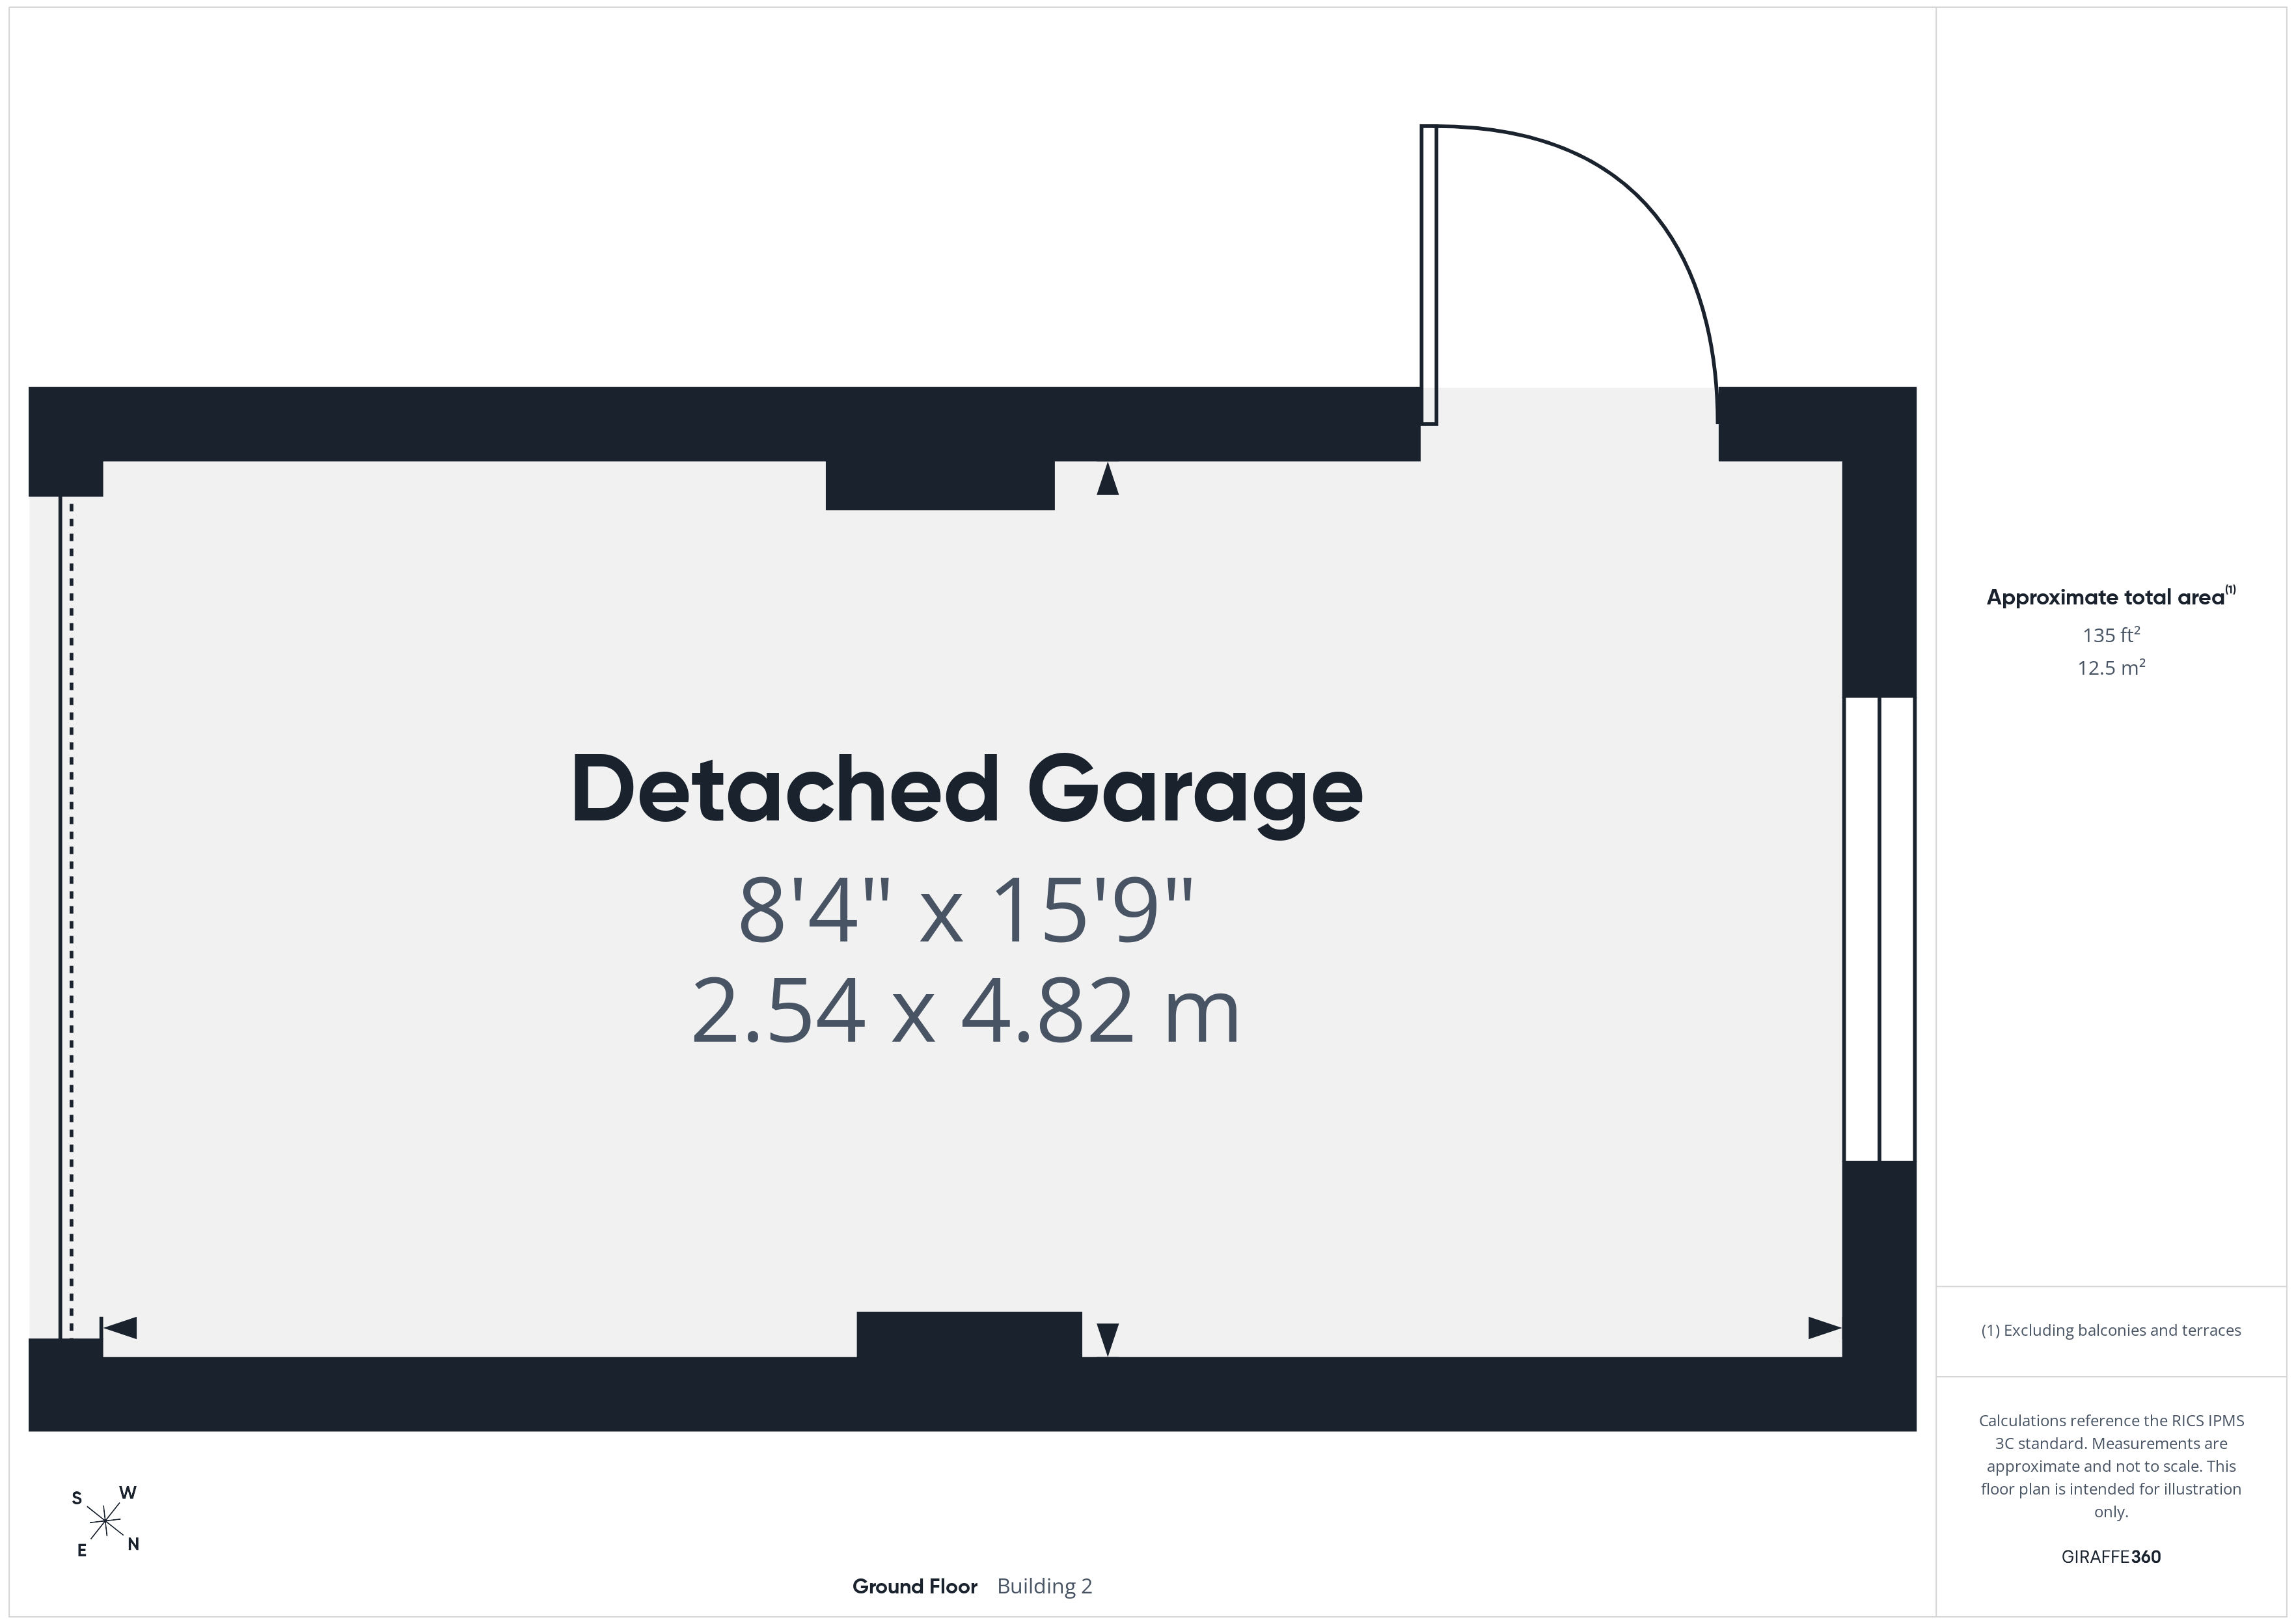
The good sized gardens are laid to three elevations, with three shaped lawns, mature trees, bushes, shrubbery, an Indian stone path leads from the pavement to the front porch, the imprinted cobblestone effect driveway provides plenty of parking and the Indian stone driveway leads to the detached single garage. This has an up and over door, uPVC double glazed window to the rear and a private door opens to the side. The rear garden has been landscaped with low maintenance in mind, it has an Indian stone patio, water tap, coloured stone area, planted bushes and fencing to the boundary.
ID Checks
Once an offer has been accepted on a property being marketed by S & J Property Centres, we are required by law to complete ID verification checks for money anti-laundering. The cost is £30.00 inc. VAT per buyer. This becomes payable when an offer is accepted and prior to a memorandum of sale being issued. Please note, this charge is non-refundable.
General Information
Services Mains gas, water, electricity and drainage.
Central Gas fired central heating boiler serving rooms as listed.
Heating
Council Band C
Tax
Energy To be confirmed.
Rating
Tenure Understood to be freehold, subject to confirmation from vendor’s solicitor.
Viewing Strictly by appointment via S & J Property Centres, 75 Cheshire Street, Market Drayton, Shropshire, TF9 1PN.
Market "Thinking of Selling"? S & J Property Centres have the experience and local
Appraisal knowledge to offer you a free marketing appraisal of your own property without obligation. Budgeting your move is probably the first step in the moving process. It is worth remembering that we may already have a purchaser waiting to buy your home.
The photographs taken are with a wide-angle lens.
Subject to contract. Vacant possession on completion.
We have not tested, where mentioned, the appliances, central heating or other services. Interested parties are advised to make their own enquiries and investigations before finalising their offer to purchase. Room sizes shown are to be used as a guide only and not to be taken as accurate and also should not be relied upon for carpets and furnishings.
The measurements on these particulars are for guidance purposes only and are not to be taken as accurate. To ensure you are happy with all room sizes, please check the measurements yourselves.

Location
Gallery
Floorplans