Warren Park, Warrant Road, Stoke-on-Tern, Market Drayton, Shropshire
- 2 bedrooms
- 2 reception rooms
- 2 bathrooms


Warren Park, Warrant Road, Stoke-on-Tern, Market Drayton, Shropshire
Size The size of a property or land refers to its physical extent or area. Read our glossary page
ASK AGENT
Use Class A commercial use class refers to a classification system that categorises buildings based on their intended commercial purposes, such as offices, retail spaces, or industrial facilities. Read our glossary page
ASK AGENT
JUST TURN THE KEY AND MOVE IN TO YOUR BEAUTIFUL PARK HOME AND ONCE YOU HAVE VIEWED THIS STUNNING 40FT X 20FT, TWO BEDROOM DETACHED PARK HOME, WITH A DRIVEWAY AND GOOD-SIZED LANDSCAPED GARDENS, WE ARE SURE YOU WILL BE MOVING IN SHORTLY AFTER. DESIGNED FOR THE OVER 50'S
Directions: From Market Drayton proceed out along the A53 towards Shrewsbury, at the Tern Hill roundabout turn left on to the A41, signposted Newport and Wolverhampton. Continue for around one mile and at the crossroads, turn right into Warrant Road. Continue for just over one mile, where you will locate Warren Park on the left hand side.
Set in its own landscaped grounds, Warren Park enjoys magnificent views over the stunning Shropshire countryside. The Park is conveniently located in
Stoke-on-Tern, some six miles from Market Drayton and the town has an exciting mix of old and new with high street shops, modern Health Centre and Leisure complex, there is even a traditional street market every Wednesday that stretches along Cheshire Street. Warren Park offers a relaxed way of living for the over 50’s, where you can enjoy life at your own pace in a wonderful environment.
DO YOU NEED TO COMMUTE?
Something to consider is the mainline railway stations of Stafford, Stoke-On-Trent and Crewe are all within a forty minutes’ drive and Manchester Airport and Birmingham airport are around one hour away. East Midlands Airport is slightly further and overall if you are having to commute, then this location is sure to prove popular.
*****55 Warren Park Sales Particulars*****
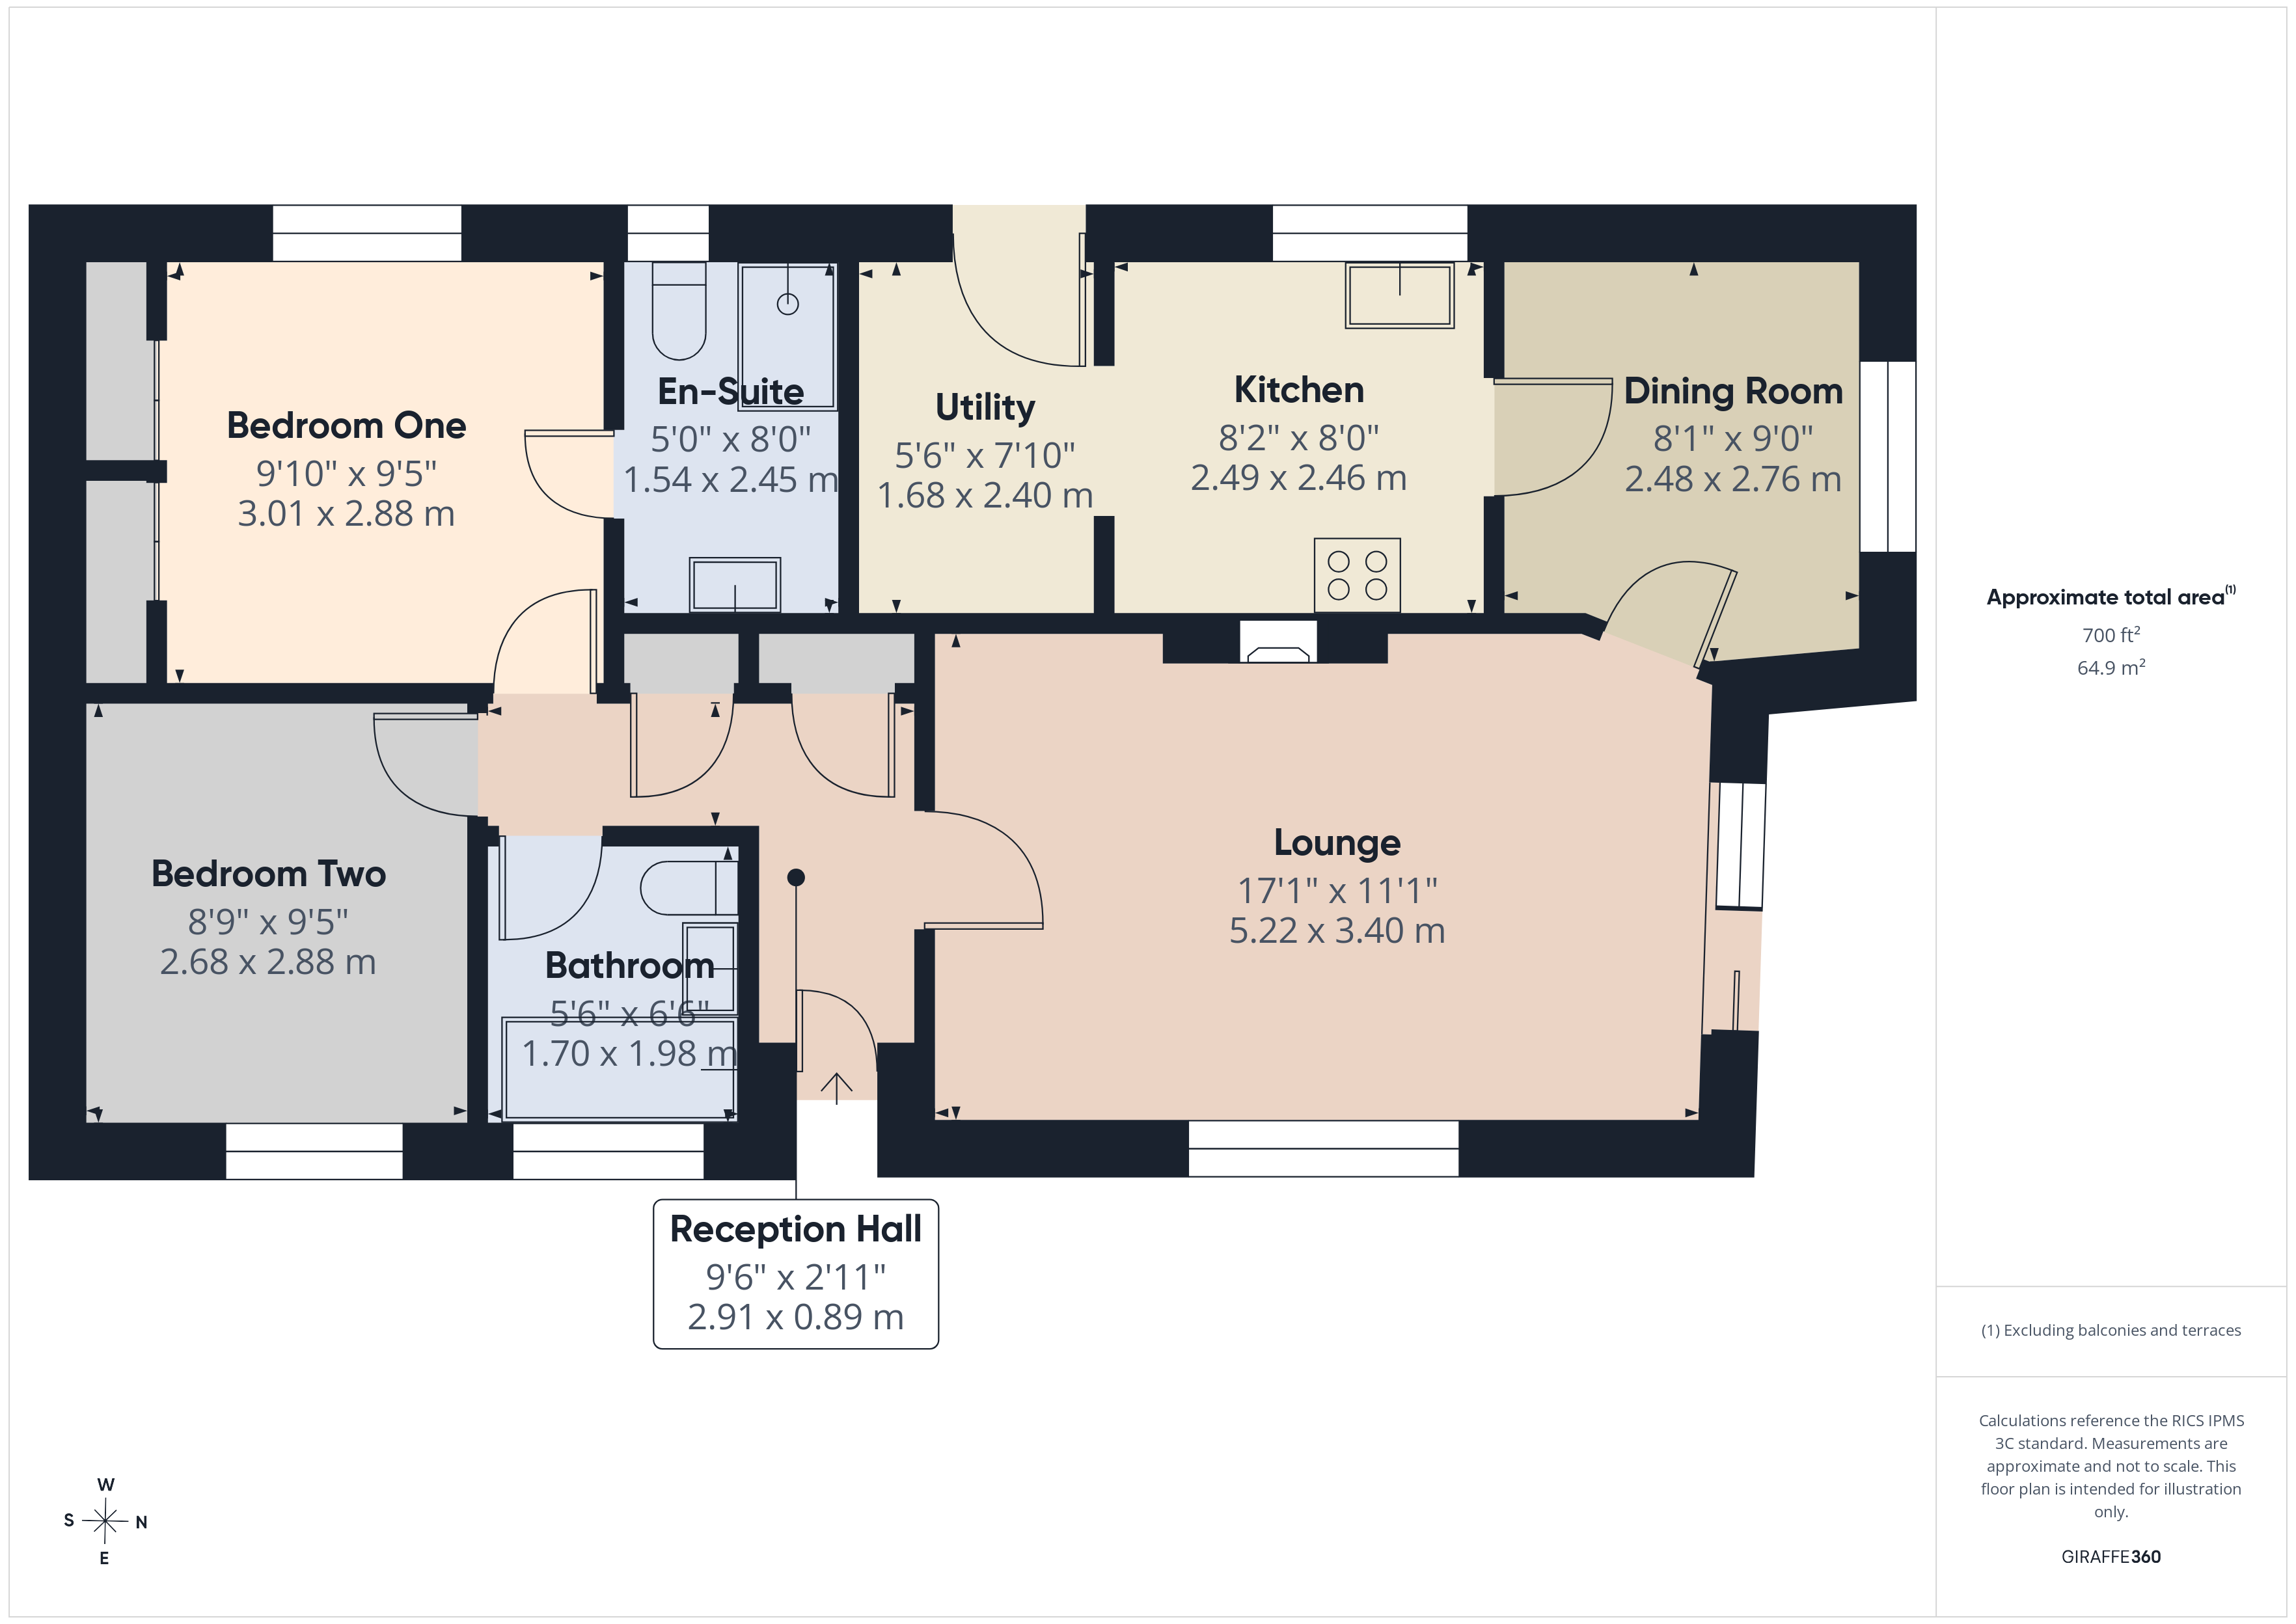
What more can we say apart from 'WOW' and once you have viewed this large and impressive, two-bedroom detached park home, we are sure you will be moving in shortly after. The present owners have maintained their home to a high standard throughout and what sets this property apart from many others, is the size of the landscaped gardens and to the front, is a covered seating and patio area. As you approach the park home from the brick pavioured driveway, steps lead to the covered side porch and a part obscure uPVC double glazed front door opens into the L shaped reception hall. This has a built-in coat cupboard, built-in linen cupboard with a central heating radiator, access to the roof space, central heating radiator, ceiling coving, doors to the lounge, family bathroom, bedroom one and bedroom two. The lounge has a uPVC double glazed window to the side elevation, central heating radiator, ceiling coving, two ceiling roses, white Adam style fire surround with marble effect inset, hearth, electric fire and a uPVC double glazed sliding patio door opens to the covered seating area. The dining room has a uPVC double glazed bay window to the front elevation, central heating radiator, ceiling coving and ceiling rose. The kitchen houses a range of modern fitted wall and base storage units, granite effect work surfaces, one and a half bowl sink with mixer tap over, fitted glass and stainless steel electric oven, four ring induction hob with cooker hood over, integrated dishwasher, under wall unit lighting, part tiled walls, inset lighting, wood effect flooring, ceiling coving, uPVC double glazed window to the side elevation and an archway leads through to the utility room. Housing a range of units matching the kitchen, space for a fridge/freezer, space and plumbing for washing machine, space for dryer, concealed wall mounted gas fired central heating boiler, part tiled walls, central heating radiator, wood effect flooring, ceiling coving and a half uPVC double glazed door opens to the side elevation. Bedroom one has a uPVC double glazed window to the side elevation, ceiling coving, central heating radiator, built-in wardrobes, drawers and dressing table. The en-suite shower room is fitted with a modern white suite comprising a shower cubicle with patterned screen, low level wc, wash hand basin with cupboards below, chrome heated towel rail, ceiling coving and an obscure uPVC double glazed window to the side elevation. Bedroom two has a uPVC double glazed window to the side elevation, ceiling coving, central heating radiator and a range of fitted furniture comprising wardrobes and over bed cupboards. The family bathroom is fitted with a modern white suite comprising a panelled bath, pedestal wash hand basin, low level wc, chrome heated towel rail, part tiled walls and a uPVC double glazed window to the side elevation.
Outside
The front elevation has a shaped lawn, brick paved driveway, covered seating and patio area and a double width slabbed pathway leads around to the side of the park home, where the path continues to the steps leading up to the utility room door. There is space for wheelie bins, water tap, connection point for your calor gas bottles, shaped lawn and fencing to the boundary. The lovely rear garden has a shaped lawn, slabbed patio area, planted borders with a variety of bushes, shrubbery, garden shed, slabbed pathway, fencing to the boundary and the other side elevation has a shaped lawn and slabbed pathway.
ID Checks
Once an offer has been accepted on a property being marketed by S & J Property Centres, we are required by law to complete ID verification checks for money anti-laundering. The cost is £30.00 inc. VAT per buyer. This becomes payable when an offer is accepted and prior to a memorandum of sale being issued. Please note, this charge is non-refundable.
General Information
Services Mains water, electricity and drainage.
Central LPG gas fired central heating boiler.
Heating
Council Band A please confirm before completion takes place.
Tax
Ground £201.39 per calendar month + water £35.40 = £236.79
Rent
Tenure Leasehold
Viewing Strictly by appointment via S & J Property Centres, 75 Cheshire Street, Market Drayton, Shropshire, TF9 1PN.
Market "Thinking of Selling"? S & J Property Centres have the experience and local
Appraisal knowledge to offer you a free marketing appraisal of your own property without obligation. Budgeting your move is probably the first step in the moving process. It is worth remembering that we may already have a purchaser waiting to buy your home.
The photographs taken are with a wide-angle lens.
Subject to contract. Vacant possession on completion.
We have not tested, where mentioned, the appliances, central heating or other services. Interested parties are advised to make their own enquiries and investigations before finalising their offer to purchase. Room sizes shown are to be used as a guide only and not to be taken as accurate and also should not be relied upon for carpets and furnishings.
The measurements on these particulars are for guidance purposes only and are not to be taken as accurate. To ensure you are happy with all room sizes, please check the measurements yourselves.

Location
Gallery
Floorplans